


Gear Grinding: Everything You Need to Know
When industrial machinery breaks down without warning, the problem is usually in the gears. Gear Teeth Grinding is both a precise way to make things and a problem with mechanical wear that affects the dependability of machines used in mining, military, and industry. This complete guide talks about both the advanced abrasive machining method that is used to get micro-geometric tolerances after heat treatment and the most common operating issues that cause gears to fail before they should. Whether you're looking for high-precision ground gears for aerospace uses or trying to figure out why mining equipment is making strange noises, knowing how these things are related will help you make better decisions about what to buy and how to maintain it.
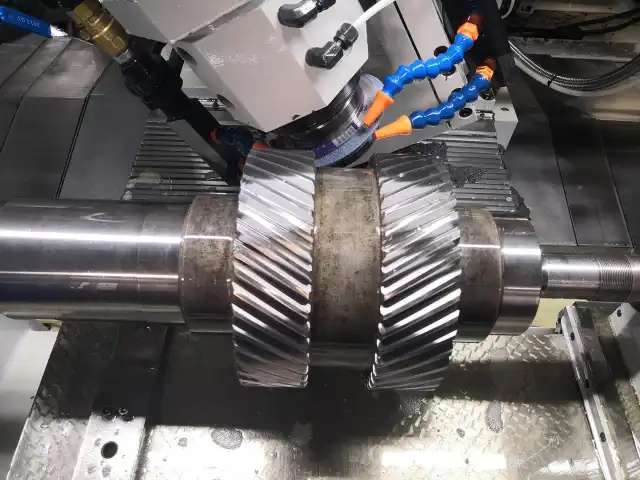
Understanding Gear Teeth Grinding: Causes, Symptoms, and Effects
What Causes Gear Teeth to Grind During Operation?
Gear Teeth Grinding occurs when many mechanical failures accelerate wear patterns. Lack of lubricant causes teeth to contact when the coating is too thin. Safety walls fail due to low oil viscosity or contamination with abrasive particles. Unaligned shafts don't distribute load equally over the face. Stress builds up on the sides of the teeth instead of the breadth. Worn bearings allow the shaft to deform and modify the contact pattern, worsening this issue. Overloading equipment beyond its intended limitations stresses the teeth, and insufficient cooling may temporarily modify the form of a gear in operation.
Recognizing the Warning Signs Before Failure
Finding Gear Teeth Grinding early stops major problems that stop production lines. Sound patterns give us instant hints. For example, a steady whining sound at certain rotational frequencies means that the surface isn't smooth, while a clicking sound every once in a while means that teeth are chipped or something foreign is stuck in them. When micro-pitting and surface distress cause transmission error, which shows up as rotating forces, excessive shaking at the bearing housings often happens before damage can be seen. If you look closely, you can see patterns: burnished areas show areas that are burning, and scoring marks that run parallel to the length of the tooth show areas that aren't getting enough oil. Temperature tracking finds unusual heat production before it causes damage to the metal, since friction-induced temperatures can get above 200°C in the worst cases.
The Business Impact of Unaddressed Grinding Issues
Ignoring Gear Teeth Grinding early on may cause practical and budgetary issues. Unexpected downtime disrupts production planning, lowering dependability. Tools are particularly important in continuous sectors like mining, where profitability depends on tool availability. Replacing tooth surfaces raises maintenance expenses. A $200 oil change becomes a $15,000 gearbox overhaul. As shaking accelerates engine wear, bearings, shafts, and housings suffer secondary damage. Rising friction losses reduce energy efficiency. Lower production results from greater operational expenses. When procurement managers understand these progression trends, they can support preventive investments and specification revisions that extend asset life and provide demonstrable returns.
Diagnosing Gear Teeth Grinding: Tools, Techniques, and Methods
Visual Inspection Protocols and What They Reveal
How to diagnose Gear Teeth Grinding uses systematic visual review. A microscope shows surface roughness changes on teeth that you can't see with the naked eye. Matte ends have weak meshing, whereas polishing has strong contact. Pitting is a collection of tiny holes around the pitch line, where rolling and sliding occur quickest. Spalling occurs as earth fractures rise, causing further material loss. Micrometers assess wear depth to determine how quickly material is being lost and if it is within normal service limits or requires immediate care. Photographing wear patterns and storing them in a database establishes a baseline for further inspections.
Advanced Diagnostic Technologies for Precision Analysis
Modern health tracking goes beyond simple observations to make diagnoses more accurate. Vibration analysis tools record frequency spectrums that show specific flaws. For example, Gear Teeth Grinding reveals characteristic signatures, while gear mesh frequencies show mistakes in the profile, and sideband patterns show modulation from broken teeth. Ultrasonic stress waves are made when cracks spread and surfaces break. Acoustic emission monitors pick up on these waves and send out early warnings before damage can be seen. Thermography finds points that are caused by localized friction, which can help find problems with alignment or lubricant. Oil analysis labs look at wear particles under a microscope and sort them by size and shape to find out if the material comes from normal running-in or abnormal rough wear. Laser scanning systems find tooth shapes with accuracy down to the micron level by comparing real profiles to standard CAD data and figuring out how much they differ.
Implementing Practical Troubleshooting Workflows
Structured methods that lead workers through logical decision trees are needed for accurate evaluation. As a first step, operational factors like load levels, speeds, and lubrication supply are compared to design specs to find any clear deviations. Baseline vibration readings set normal patterns that can be used to compare in later tests. As warning signs appear, the time between Gear Teeth Grinding inspections gets shorter. For example, checks are reduced from every three months to every week when trends show that damage is getting worse faster. Operator training programs teach people how to recognize strange sounds and changes in performance, using front-line workers as early spotting tools. Using computerized maintenance management systems to record results produces institutional knowledge that helps with future buying and troubleshooting.
Preventing and Repairing Gear Teeth Grinding: Best Practices and Techniques
Lubrication Strategies That Extend Gear Life
Preventive maintenance programs focus on Gear Teeth Grinding and lubrication. To acquire the proper film thickness, pick the right lubricant viscosity classes for operating temperatures and loads. ISO VG 320 oils are good for heavy-load industrial gears, whereas VG 150 is suitable for high-speed purposes. Before engine performance degrades, oil is examined every 2,000 hours for pollutants and chemical damage. Abrasive wear may be prevented using filtering systems that remove particles larger than 10 microns. Because even minor pollutants destroy surfaces quickly. Keeping fill levels appropriate maintains splash lubrication coverage, while drainage systems with coolers reduce heat loads in continuous-duty settings. In hostile environments, synthetic oils extend drain times and improve low-temperature performance in mining equipment.
Establishing Comprehensive Maintenance Schedules
Structured review processes find problems early on, when they are still easy to fix. Here are the key parts of a good maintenance plan that keeps gear purchases safe:
1. Monthly Visual Inspections: Take off the inspection covers and look at the tooth surfaces for darkening, cutting, or material transfer that could mean that the contact patterns aren't normal and need to be fixed or the load re-distributed.
2. Quarterly Vibration Monitoring: Create trending databases that keep track of amplitude increases at gear mesh frequencies. When numbers go above the average values by 25%, investigations should begin.
3. Annual Alignment Check: Laser shaft alignment makes sure that the centerlines of the coupling and bearings stay within the manufacturer's limits. This is important because thermal cycling and base settlement can cause alignment issues over time.
4. Oil Changes: Drain and refill lubricants according to service schedules. Service schedules may be cut in dirty areas where abrasive dust entry speeds up additive depletion and raises particle counts.
These preventative steps cut down on emergency fixes by a large amount while increasing production efficiency. 40 percent fewer unexpected outages are reported by maintenance departments that use strict Gear Teeth Grinding inspection routines instead of reactive approaches that only fix problems after they happen. Writing down plans also helps with making purchases because they make it easier to buy in bulk and get better deals on consumables.
Repair Options: Rebuilding Versus Replacement Decisions
To find the best ways to fix things, you have to weigh the cost of the repairs against the amount of damage. Small pits on the tips of teeth can be fixed by Gear Teeth Grinding and cleaning them locally. This returns the surface finish without lowering the tooth thickness. Moderate wear on 30% of the side area may be enough to replace the gears while keeping the housings and bearings. This saves money compared to buying a whole gearbox. In severe situations with multiple damaged gears and secondary bearing failures, it is usually best to replace the whole system because the total cost of repairs is higher than the price of a remanufactured unit. Manufacturers of parts like SKF and Timken offer rebuild services with warranties that cover early failures. This is especially helpful for big mining gears that cost more than $50,000 to replace.
Comparative Analysis: Choosing the Best Solutions and Components
Material Selection for Wear Resistance
Gear material specifications affect Gear Teeth Grinding ease and service life. A case-hardened metal like 20CrMnTi or AISI 8620 has strong cores that can bear shock loads and a 58–62 HRC surface that inhibits wear. Tasks that need consistent tooth hardness benefit from through-hardened materials like 42CrMo and AISI 4140. This aids grinding thick layers. Materials respond to heat treatment based on their chemistry. Nickel helps harden large regions, whereas chromium enhances tempering resistance, keeping hardness at high working temperatures. The correct alloys prevent early errors caused by small specifications and provide consistent performance.
Distinguishing Grinding from Other Gear Damage Modes
Corrective actions are more likely to be taken when Gear Teeth Grinding damage is correctly classified than when fixes are sent in the wrong direction. When you perform grinding, you remove material evenly across the surface of your teeth, while contact fatigue causes pitting, which forms localized craters. When lubrication breaks down, scoring makes straight scratches that run parallel to the tooth length, and scuffing makes matte-finished adhesive transfer that runs perpendicular to motion. It's important to tell these patterns apart because pitting needs less load or better materials, while abrasive grinding needs better filters and lube choice. When you make the wrong diagnosis, you can't fix the problem—installing high-quality oils won't fix pitting caused by Hertzian contact pressures that are too high for the material to handle.
Evaluating Supplier Components and Repair Methods
Where to buy Gear Teeth Grinding components balances the initial expenditure against lifespan success. OEM parts like Bosch, Rexnoth, and Gates cost more but have a reputation of operating well in demanding settings and come with technical assistance and a warranty. Aftermarket choices may save you 30%, but quality control issues that produce size or metal faults might put your supply chain at danger. Hand polishing may be done in the field in an emergency, and mechanical grinding can restore accurate geometry. Profile grinding is adjustable and works on huge modules one tooth location at a time. However, generation grinding processes transmission gears swiftly with threaded worms. Procurement staff must assess these trade-offs against operation importance and budget.
Procurement and Maintenance for Long-Term Gear Grinding Management
Sourcing Quality Replacement Components
The first stage in strategic procurement for Gear Teeth Grinding is finding qualified suppliers with manufacturing expertise that fit the application. ISO 9001-certified vendors have quality management systems that provide consistent measurements and material traceability. Technical datasheets on manufacturing methods including forging, hobbing, profile grinding, and heat treatment let you compare vendors. Asking for material clearances ensures the alloy chemistry matches SAE 4340 or 18CrNiMo7. Hardness tests showed that surface treatments met 58–62 HRC goals. Knowing the lead time is critical for maintenance planning since 35–60 day manufacturing plans need advance ordering to prevent emergency rushing charges.
Building Structured Maintenance Programs
For Gear Teeth Grinding to stay healthy, preventative tasks need to be built into operating processes instead of upkeep being seen as a reactive need. Creating inspection checklists for different types of equipment makes methods uniform across maintenance teams, making sure that all technicians get the same coverage, no matter how much experience they have. In addition to official inspection processes, operator training programs teach the right way to start up, load applications, and spot abnormal conditions. Computerized maintenance management systems automatically set times for jobs, keep track of how many are completed, and record results that are used to make predictions. Setting up key performance indicators, such as the mean time between Gear Teeth Grinding fails, helps to measure how well a program is working. This shows that investing in preventative actions is worth it because they save money.
Partnering with Reliable Manufacturing Specialists
For long-term Gear Teeth Grinding success, you need to work with sellers who are more like expert partners than just transactional vendors. Manufacturers who offer technical advice during the design phase help find the best gear geometry for each application and may suggest profile changes that lower noise or boost load capacity. Transparency in production through reports on quality inspections and updates on progress builds trust in delivery promises. Flexible minimum order amounts allow for prototype needs and extra parts supply without requiring large investments in inventory. Full transportation support, including custom packing options, keeps sensitive tooth surfaces safe while being shipped internationally, and real-time tracking systems let everyone in the supply chain see what's going on.
Conclusion
Learning how to use Gear Teeth Grinding technology, both as a precise way to make things and as a task for operational upkeep, is what separates reliable industrial operations from costly downtime cycles. This guide looked at the mechanical reasons behind grinding wear, ways to find it early, methods for routine maintenance, and things to think about when buying things to help with long-term asset management. Using these ideas cuts down on the total cost of ownership while increasing production uptime. This is true whether you're choosing ultra-precise ground gears for military transmission systems or figuring out why mine equipment is making strange noises. Strategic relationships with capable makers that offer technical know-how, quality approvals, and quick shipping support help procurement teams find parts that improve performance in a number of challenging industrial settings.
FAQ
1. What precision grades can gear teeth grinding achieve?
Today's methods for Gear Teeth Grinding regularly reach DIN quality grades 3-5, which are the same as AGMA Q12–Q15, and have surface roughness levels below Ra 0.4 µm. These precise levels work well in robotic joints and aircraft gears where the accuracy of the transmission has a direct effect on the repeatability of positioning. Tolerances that can be reached depend on the production equipment. For example, modern multi-axis CNC grinders keep tolerances tighter than regular machines, which is why they are used in critical situations.
2. How does grinding differ from hobbing in gear manufacturing?
Hobbing is a type of soft machining that is done before the material is heated and hardened. It uses hob tools to cut gear teeth into softened material. After hardening, Gear Teeth Grinding is done as a finishing step to fix any distortions caused by the heat treatment and get the finished measurements on 58–62 HRC hardened surfaces. Grinding takes away a lot less material than hobbing does—about 0.2 to 0.4 mm per side on average—so it's best for precise repair rather than making teeth from scratch.
3. What factors determine grinding versus replacement decisions?
The amount of Gear Teeth Grinding damage determines how much it will cost to fix. Grinding fixes are cost-effective when wear affects less than 30% of the tooth side area without weakening the root. When cracking goes deeper than the case's depth or when a tooth breaks, replacement is needed. Decisions are affected by how important a part is. For example, aerospace uses need parts to be replaced at lower damage levels than industrial machinery, where controlled wear is okay. Choices based on needs are also affected by the availability of grinding services and wait times.
Partner with YIZHI MACHINERY for Superior Gear Teeth Grinding Solutions
To get precision ground gears, you need a factory partner that can do both advanced Gear Teeth Grinding processes and quick customer service. Both are provided by YIZHI MACHINERY, which has been working in the industrial machinery, mining, and aircraft fields for 15 years. For our services, we use cutting-edge CNC grinding centers and fully automated tools that regularly get ISO 5-6 precision grades for modules running from 0.5 to 50. We work with a variety of materials, such as 20CrMnTi, SAE 4340, and 18CrNiMo7, and apply surface techniques like hard chrome plating, induction hardening, and carburizing that are specific to each application. Production is flexible enough to handle both large orders and samples made of a single piece. Technical advice is also available to help improve ideas before they are made. Customized boxes with shock-absorbing covers keep finished parts safe while they're being shipped, and different types of shipping methods, such as sea freight, air express, and China-Europe rail, let you choose the fastest way to get your goods to meet your project deadlines. Contact us at sales@yizmachinery.com to talk about your requirements with a dependable and quality-focused provider.
References
1. American Gear Manufacturers Association. (2019). AGMA 2015-1-A01: Accuracy Classification System - Tangential Measurements for Cylindrical Gears. Alexandria, VA: AGMA Publications.
2. Stadtfeld, H.J. (2021). Advanced Gear Engineering: Manufacturing Processes and Applications. Gear Technology Publications.
3. International Organization for Standardization. (2018). ISO 1328-1:2013 Cylindrical Gears - ISO System of Flank Tolerance Classification. Geneva: ISO Standards.
4. Dudley, D.W. (2020). Handbook of Practical Gear Design and Manufacture (3rd ed.). CRC Press.
5. Radzevich, S.P. (2018). Theory of Gearing: Kinematics, Geometry, and Synthesis (2nd ed.). CRC Press.
6. Klocke, F. & Brecher, C. (2017). Gear Production Technology: Precision Grinding and Finishing Methods. Springer International Publishing.

USER EVALUATE
Here is the customer's evaluation of us