


High Precision Parts Machining: Key Factors for Better Accuracy
Downtime costs can be more than a thousand dollars an hour when important parts fail in mining tools or fluid systems used in spacecraft. This problem can be solved by High Precision Parts Machining, which makes parts that are accurate to the micron level and usually has limits of ±0.001mm to ±0.005mm. This way of making things turns raw materials like copper, 45# steel, 20CrMnTi, and 35CrMo into useful parts that meet strict engineering standards. In contrast to traditional fabrication, Precision Parts Machining uses cutting edge CNC technology, as well as grinding, milling, turning, and drilling methods to prevent assembly failures and increase the life of parts. Knowing the things that affect the accuracy of machining helps procurement workers in the mining, aircraft, and industrial machinery sectors find partners who can consistently offer high quality.
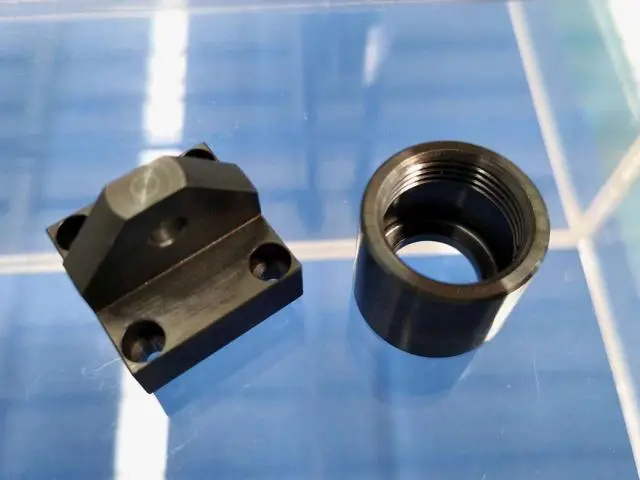
Understanding Precision Parts Machining
In Precision Parts Machining, the accuracy of the dimensions and the integrity of the surface are more important than the speed of production. We've worked with clients in a wide range of fields who need parts that fit into complicated mechanical systems without any changes or extra work.
What Defines Precision Machining
The thing that sets precision work apart is that it adheres to tight tolerances for dimensions and has better surface finishes. Normal cutting can handle differences of up to 0.1 mm, but for Precision Parts Machining operations, the goal is between 0.002 mm and 0.01 mm, based on the needs of the job. When making hydraulic valve spools, motor shafts for electric cars, or parts for medical instruments, where even the smallest changes can affect performance, this level of control is necessary.
Materials That Shape Machining Outcomes
Choice of material has a direct effect on the accuracy that can be achieved and the speed of production. For general-use parts, carbon steels like AISI 1045 are very easy to machine. Alloy steels like 20CrMnTi and 35CrMo, on the other hand, are stronger for gears and shafts that are loaded and unloaded many times. Copper alloys are used in electrical uses that need to conduct heat, and stainless steel types don't rust in harsh mining settings. Cutting forces and thermal expansion during processing affect each material in a different way, so quality control and tooling strategies need to be changed for each material.
How Precision Workflows Deliver Consistency
The first step in our standard process is to analyse the needs and make a CAD model. The next step is CNC programming, which turns the design intent into machine instructions. Turning operations make cylinder-shaped parts, milling operations make complicated shapes, and grinding operations get the finished surface to Ra 0.2µm to 0.8µm. Drilling and boring make exact holes for connecting parts of a structure. As the part is being made, in-process testing fixes any worn-out tools and keeps the dimensions stable between batches. Surface processes like anodising, galvanising, or blackening make metals harder and more resistant to rust. For example, HV 500–800 hardness levels protect against wear in tough situations.
Industries Relying on Precision Components
Aerospace companies need turbine parts and landing gear parts that are precisely made and can withstand large changes in temperature and stress. When mining equipment is used in rough, high-load situations, it needs bushings and shaft assemblies that don't break down easily. Custom gears, joints, and housings are used in industrial machines to reduce noise, vibration, and roughness. To do this, geometric accuracy is very important. Biocompatible implants and surgical tools with smooth, burr-free surfaces are needed by companies that make medical devices to keep tissues from getting hurt. Manufacturers of electronic equipment use precise housings and connectors to keep the integrity of electromagnetic shielding.
Key Factors Affecting Accuracy in Precision Parts Machining
To get consistent accuracy across production batches, you need to pay attention to a lot of different factors that are all connected. We have found a few important differences between excellent cutting and satisfactory results.
Machine Tool Capabilities and Condition
Precision Parts Machining depends on tools that are rigid, don't get too hot or too cold, and are positioned correctly. Five-axis CNC machining centers can make complicated shapes in a single setup, which cuts down on the errors that come from moving parts around. Machines stay within the tolerances that were set over time with regular maintenance schedules and calibration procedures. High-precision CNC gear machining centers and fully automatic gear grinding machines are used in our building. These machines give consistent results even during long production runs.
Material Properties and Preparation
Ratings of machinability affect how fast something can be cut, how long a tool lasts, and how smooth the surface is. When material is removed during Precision Parts Machining, leftover tensions can become unbalanced, which can cause materials with internal stresses from previous processes to warp. Proper material certification through mill test reports checks the chemical composition and makes sure the stock meets the requirements before it is machined. When heat treatment is done before or after cutting, it changes the strength and stability of the shape, so metallurgical and machining activities need to work together.
Process Control and Real-Time Monitoring
Statistical Process Control (SPC) methods are used by advanced shops to keep track of changes in dimensions between batches of production. Real-time sensors find broken tools or tools that have been used too much, which sets off automatic adjustments or alerts before any defective parts are made. Temperature-controlled areas keep the effects of thermal growth on both workpieces and machine frames to a minimum. Coolant management systems make sure that chips always get rid of heat and air bubbles, which stops localised thermal distortion.
Operator Expertise and Engineering Support
Skilled machinists can read technical plans that include Geometric Dimensioning and Tolerancing (GD&T) standards. They know how requirements for flatness, concentricity, and parallelism affect how to set up parts. Programming engineers improve toolpaths so that distortion and chatter, which hurt surface quality, are kept to a minimum. Our team has been making things for 15 years, so they know how to deal with tricky materials and shapes by using tried-and-true methods that save clients money on trial-and-error costs.
Comparing Precision Parts Machining With Alternative Fabrication Methods
To figure out when Precision Parts Machining is the best value, you have to compare it to other ways of making things.
Precision Versus General Machining
General machining is used for parts that need to be within a tolerance of ±0.05mm to ±0.1mm, like frames, supports, and non-critical assemblies. With this method, speed of production and low costs are more important than perfect measurements. Some output is lost during Precision Parts Machining processes in order to get the tighter tolerances, better finishes, and geometric accuracy needed for surfaces that mating, sealed interfaces, and dynamic assemblies. The difference in price is due to the fact that it takes longer to inspect, needs special tools, and needs lower feed rates to stay under control.
CNC Automation Versus Manual Techniques
Controlling traditional lathes and mills by hand requires skill on the part of the user, which means that parts and workers are not always the same. CNC automation consistently follows programmed instructions, making thousands of parts with the same features. When you make more than 10 to 50 pieces, depending on how complicated the design is, the setup costs for CNC programming become affordable. Our low minimum order numbers allow us to make even a single item, and our flexible manufacturing methods keep our quality standards high.
When to Specify High Precision
When a part's function rests on its dimensions being exact, it makes sense to have very strict requirements. To keep friction to a minimum and oil film development correct, bearing journals need to have tight specs and a smooth surface. Controlling the level of sealing areas is necessary to stop leaks when pressure is applied. For quiet, effective power transfer, gear teeth need to be perfectly aligned with their profiles. On the other hand, parts that only have pressure loads or need a lot of space between them might not be worth the cost of Precision Parts Machining. We help our clients review their specifications to find the best balance between performance needs and the cost of production.
Choosing the Right Precision Parts Machining Partner
Choosing the right supplier has a big effect on the success of the project, the consistency of the quality, and the total cost of ownership.
Certifications and Quality Standards
Getting ISO 9001 approval shows that you have a quality management system that works and has clear steps for doing things, can be tracked, and is always getting better. A lot of aerospace suppliers keep their AS9100 certification up to date, which includes extra rules for risk management and configuration control. Medical equipment makers may need to follow ISO 13485. With these certificates, you can be sure that sellers use structured methods instead of haphazard ones. We use processes that are in line with ISO standards to make sure that every batch of products meets the written requirements and can be fully tracked.
Evaluating Manufacturing Capabilities
Looking at a supplier's list of tools shows what they can do for certain tasks. The power to machine in five dimensions shows that complex shapes may be possible. In-house heat treatment tools speed up the manufacturing process and keep secret plans safe. Coordinate Measuring Machines (CMM), surface profilometers, and hardness testers are examples of inspection equipment that shows a dedication to verification. Field trips or online views of the building can help you understand how organised, clean, and in good working order the equipment is, all of which affect the quality of the work that is produced.
Procurement Considerations That Matter
When you set a lead time, you should include the steps of getting materials, planning, production, and inspection. Our normal production timeframe of 35 to 60 days is based on what is possible for making custom parts that need special materials or surface treatments. Pricing models should be able to tell the difference between one-time engineering costs for setup and piece prices for production amounts. Minimum order numbers depend on how complicated the product is. Some suppliers need big batches, while others can handle small quantities for prototypes. We can take orders for just one item, which is useful for R&D projects and when you need extra parts.
Requesting Effective Quotes and Samples
Full RFQ packages have 3D CAD models, detailed drawings with GD&T callouts, material specifications, quantity needs, and delivery dates. Suppliers can improve their manufacturing strategies by being clear about what features are important and what measurements are general. Requests for samples are a more reliable way to show what you can actually do than advertising materials. Sending the same sample requests to several vendors lets you directly compare quality, wait time, and how quickly vendors respond to your messages. During pricing, our engineering team gives advice on design and looks for problems that might come up during production before they happen.
Enhancing Your Precision Parts Machining Outcomes: Best Practices
Methods for continuous growth lead to better results over time, which is good for both customers and providers.
Advanced Techniques for Error Reduction
Using Failure Mode and Effects Analysis (FMEA) during process planning helps find places where problems might happen before they happen in production. Poka-yoke error-proofing devices stop parts from being orientated wrong or setup mistakes from happening. Tool management systems keep track of how often cutters are used and replace them before they lose their quality. Fixture design keeps consistency across production runs while minimising gripping distortion. These proactive steps lower the amount of scrap and the cost of rework, which makes deliveries more reliable.
Quality Control Systems That Validate Results
Full inspection plans spell out how often samples will be taken and how they will be measured in a way that fits the production volume and level of importance. First Article Inspection (FAI) records show that the first production pieces' dimensions were checked thoroughly, setting a standard level of capability. In-process checks find mistakes before they affect large amounts of work. Final inspection makes sure that everything is in order before shipping. When measurement data is analysed statistically, patterns that show tool wear or process drift can be found. This lets the problem be fixed before limits are broken. Our quality systems make sure that the paperwork we send meets the standards of the aircraft and automobile industries.
Technology Trends Elevating Precision
Modern CAM software optimises toolpaths by taking into account how the machine moves, the material's qualities, and how the tool bends. Based on feedback from the cutting force in real time, adaptive Precision Parts Machining systems change feeds and speeds on their own. Additive-subtractive hybrid machines combine 3D printing with precise cutting, which makes it possible to make parts with complex internal shapes that would not be possible with other methods. We are always updating our hardware and software to make it more capable and efficient. These improvements are passed on to our customers through better quality and lower prices.
Real-World Application Example
A company that makes mining equipment came to us with a shaft assembly that was breaking down early because of problems with concentricity from their previous source. We changed the way the machines were set up to use turning centers with live cutting, which got rid of the need for fixing mistakes. Before the final grinding operations got the surface finish that was needed, an in-process CMM check made sure that the geometric tolerances were correct. The heat treatment steps were changed to reduce distortion as much as possible, and any remaining differences were taken away by grinding after the treatment. The parts that were made increased the life of bearings by 40%, which cut down on repair breaks and the costs that come with it. This project shows how combining quality assurance and process control can lead to measured performance gains.
Conclusion
In industrial gear, mining, and aerospace uses, Precision Parts Machining provides the basis for dependable mechanical systems. To get very accurate results, you need to pay attention to the machine's powers, the qualities of the material, the control of the process, and the operator's skill. By comparing precise methods to other ways of making things, buying teams can figure out the best ways to make things. Choosing qualified partners with proven credentials, cutting-edge tools, and quick communication is the best way to make sure a project goes well. With 15 years of experience making things, ISO-compliant methods, and the ability to produce in a variety of ways, YIZHI MACHINERY can make custom parts that meet the strictest requirements. Our dedication to quality, backed by thorough inspection and quick expert support, helps clients meet their performance goals while keeping projects on schedule and within budget.
FAQ
1.What materials work best for precision machining applications?
The working conditions and performance needs determine the choice of material. Carbon steels, such as 45# steel, can be machined easily and cheaply to make standard parts. Some alloy steels, like 20CrMnTi and 35CrMo, are stronger and can be used in high-stress situations like gears and shafts. Stainless steel types don't rust in the harsh conditions that mine equipment often works in. Copper alloys are useful for managing both electricity and heat. Our knowledge of materials helps our clients find the best mix between cost, mechanical qualities, and the ability to be machined.
2.How does CNC machining improve accuracy over manual methods?
CNC systems follow pre-programmed instructions in a way that can't be repeated by hand, so there is no human variation between parts. When you use automated tool changes, the geometry stays the same across complicated features that need more than one action. In-process probing fixes worn-out tools so that tolerances stay the same during production runs. This automation starts to make sense when you make more than a sample. Depending on the complexity, you should usually invest in more than 10 to 50 pieces.
3.What lead times should I expect for custom precision parts?
Production times are usually between 35 and 60 days, which includes getting the materials, programming, Precision Parts Machining, quality control, surface treatments, and getting ready to ship. Schedules may be pushed back when complex shapes need special tools or unusual materials. Rush orders can sometimes be filled, but they cost more and need to be coordinated with other orders. Clear communication during the pricing process sets reasonable output goals that are in line with the needs of the project.
Partner With a Trusted Precision Parts Machining Supplier
When it comes to industrial gear, mining, and aircraft, YIZHI MACHINERY specialises in making high-accuracy parts. Our ISO-certified facility has cutting-edge CNC lathes, automated grinding machines, and a wide range of inspection tools to make sure that every part meets your exact requirements. We work with a wide range of materials, such as copper alloys, 45# steel, 20CrMnTi, and 35CrMo. For the surfaces, we do everything from galvanising to anodising, and the hardness levels reach HV 500–800. Our manufacturing is flexible enough to handle everything from single samples to full production runs. Lead times range from 35 to 60 days, and we can protect your investment during shipping with unique packaging. Contact us at sales@yizmachinery.com to talk about your Precision Parts Machining needs and get a full quote along with technical help.
References
1. Kalpakjian, S., & Schmid, S. R. (2014). Manufacturing Engineering and Technology (7th ed.). Pearson Education.
2. Boothroyd, G., & Knight, W. A. (2006). Fundamentals of Machining and Machine Tools (3rd ed.). CRC Press.
3. American Society of Mechanical Engineers. (2018). Dimensioning and Tolerancing: ASME Y14.5-2018. ASME Press.
4. Stephenson, D. A., & Agapiou, J. S. (2016). Metal Cutting Theory and Practice (3rd ed.). CRC Press.
5. International Organization for Standardization. (2020). ISO 2768: General Tolerances for Linear and Angular Dimensions.
6. Tlusty, J., & Smith, S. (2019). Manufacturing Processes and Equipment. Prentice Hall.

USER EVALUATE
Here is the customer's evaluation of us